

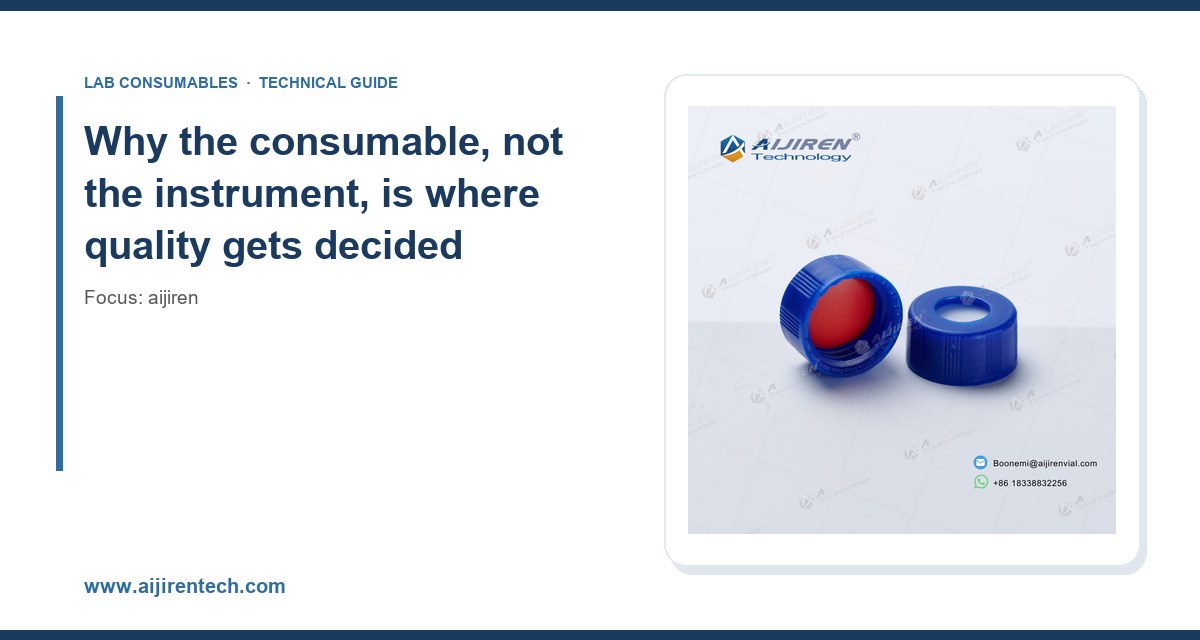
I have spent the better part of 15 years sourcing, qualifying, and occasionally rejecting chromatography consumables from factories in three countries. The single most expensive lesson I learned early on was that a low unit price on a vial or a cap means nothing if the lot fails your autosampler at 2 a.m. during a validated run. The manufacturers that survive a serious procurement audit are not the ones with the glossiest catalog. They are the ones who can show you a dimensional control chart, a resin lot traceability record, and a written change-control procedure when you ask for it. This article is what I now use to separate a reliable aijiren manufacturer from a vendor that just happens to own an injection molding machine.
An HPLC or GC system is a controlled environment. The column, the detector, and the autosampler are engineered to tight tolerances by companies with real metrology departments. The vial, cap, septum, and syringe filter are the cheapest parts in the workflow and the ones most likely to introduce variability. A 2 mL vial with a 0.3 mm dimensional drift in neck height will sit crooked in the autosampler tray and produce a bent needle or an injection error. A septum with the wrong durometer will coring under a 2.5 N pre-load and drop silicone fragments into your sample. No instrument can compensate for that.
This is why I treat the consumable manufacturer as a metrology supplier, not a plastics supplier. The good ones understand that a vial is a precision part with a GPI 8-425 or 13-425 thread profile, a controlled neck ID, and a septum that has to reseal a defined number of times. The poor ones think in terms of wall thickness and cycle time. The gap between those two mindsets is where most quality failures live.
If you want a baseline for what the instrument side expects, the published sample-handling guidance from Agilent chromatography consumables and columns and Thermo Fisher chromatography and sample handling is worth reading before you write a spec. Both publish dimensional and chemical compatibility expectations that a serious OEM should be able to meet or beat.
Materials: what actually matters and what is marketing
Most consumable failures I have investigated trace back to resin selection, not molding. Here is how I break down the material decisions that separate a competent factory from a careless one.
Glass: Type I borosilicate is the floor, not the ceiling
For HPLC and GC vials, I require Type I borosilicate glass (USP <660> / ASTM E438) with a hydrolytic resistance that meets the powder test. A factory that cannot tell you the glass expansion coefficient (3.3 × 10⁻⁶ /°C for borosilicate versus roughly 9 × 10⁻⁶ /°C for soda-lime) is not controlling its incoming glass. I have seen soda-lime vials sold as “borosilicate” because the sales sheet said so. The tell is in the autosampler: soda-lime vials warp slightly at the neck under repeated heating cycles, and you get intermittent needle crashes that nobody can reproduce.
For mass spec work, I want to see the glass cleaned and packaged in a controlled environment. Amber glass should be a true amber batch, not a coating. If a supplier offers “amber” vials at the same price as clear, ask for the batch colorant record.
Polymers: PP, PE, and the septum question
Caps and septa are where material chemistry gets interesting. A standard polypropylene (PP) screw cap is fine for most aqueous and reversed-phase work, but PP has a service temperature ceiling around 120 to 135 °C and will creep under sustained load. For high-temperature GC or headspace work, you need a cap and septum rated to the method’s actual temperature, not the catalog’s marketing number.
Septum material is the single most under-specified component I see. The choices are real:
- Silicone (often silicone/PTFE faced): excellent reseal, good puncture count, but high bleed in GC-MS. I limit silicone-only septa to 50 to 100 punctures in critical methods and replace on a schedule, not on failure.
- PTFE-faced silicone: the face reduces bleed and protects the sample from the silicone. This is my default for HPLC and most GC. Expect 100 to 200 punctures with acceptable reseal if the durometer is controlled.
- Butyl rubber: low bleed, poor reseal, brittle at low temperature. Useful for specific headspace and purge-and-trap work where bleed dominates.
- Bonded or molded septa: the septum is molded into the cap. Better centering, fewer coring failures, but you cannot replace the septum independently.
The number that matters is not “puncture count” on the datasheet. It is the puncture count at which the septum still holds ≥ 95% of its original seal force under your autosampler’s needle gauge. A 22-gauge needle (0.72 mm OD) cores a soft septum faster than a 26-gauge (0.46 mm OD). If your method uses a wide-bore needle, halve the catalog puncture count and you will be closer to reality.
Filters and membranes
Syringe filters are the component most likely to be sourced from a subcontractor and relabeled. I ask for the membrane polymer lot and the extractables data. A 0.22 µm PVDF or PTFE membrane in a PP housing is standard. What I check is the housing weld integrity and the hold-up volume. A filter with more than 100 µL hold-up will lose you sample on a 250 µL injection. The good factories publish hold-up volume to within ±10%. The poor ones do not publish it at all.
QC: the difference between a certificate and a control chart
Every factory ships a certificate of analysis. Very few ship a control chart. This is the single clearest signal I have found. A CoA with a single pass/fail number tells you the lot was measured once. A control chart with 30 consecutive lots of neck ID, cap torque, and septum durometer tells you the process is in statistical control. I will pay a premium for the second.
Dimensional QC I require
For a 2 mL vial, I want to see these dimensions controlled with a documented sampling plan (typically AQL 1.0 or tighter, sample size per ISO 2859-1):
- Neck OD and ID: critical for cap fit and septa seating. Tolerance typically ±0.10 mm.
- Overall height: controls autosampler tray seating. Tolerance ±0.20 mm.
- Body OD: must fit the tray well. Tolerance ±0.15 mm.
- Thread profile: checked with a go/no-go gauge per the GPI thread standard (8-425, 13-425, 18-400, etc.).
- Bottom concentricity: a vial that does not sit flat will wobble and mis-seat. I have seen 0.3 mm of runout cause intermittent injection failures.
For caps, the torque spec is where I see the most sloppiness. A properly applied cap on a 13-425 thread should be torqued to roughly 0.6 to 0.9 N·m for a hand-tight seal that still releases cleanly. Automated capping lines should hold ±0.1 N·m. If a supplier cannot tell you their capping torque target and tolerance, they have not characterized their own process.
Chemical and functional QC
Beyond dimensions, I want to see:
- Extractables testing: at minimum a gravimetric extractables test in the intended solvent (water, methanol, acetonitrile) at the method temperature. A clean vial should show low single-digit µg/mL extractables in water and only modestly higher in acetonitrile. If a supplier cannot produce this, assume the worst.
- Septum reseal testing: a documented puncture-and-hold test at the rated needle gauge, with a reseal force threshold.
- Leak testing: caps on filled vials should hold vacuum or pressure per the method. I have seen 1 in 500 caps fail a simple vacuum leak check on a poorly controlled lot.
- Background/blank runs: a GC-MS or LC-MS blank injection from a representative sample of the lot. This is the test that catches contaminated resin or dirty molding.
The regulatory frameworks that govern this kind of testing are worth knowing. The U.S. EPA SW-846 test methods for waste and materials specify sample container and preservation requirements that a serious consumable supplier should be able to support. If you are doing environmental work, your vial and cap choices are part of method compliance, not an afterthought.
OEM capability: what “we can customize” actually means
Most suppliers claim OEM capability. Very few can execute it without turning your program into a series of surprises. I evaluate OEM capability on four concrete axes.
1. Tooling ownership and change control
Ask who owns the mold. If the supplier owns it and you do not, you have no leverage when they decide to change a gate location or a resin. For a real OEM relationship, I want either shared tooling ownership or a written commitment that any tooling change requires my approval. I also want a change-control procedure that covers resin lot changes, mold maintenance, and process parameter changes. A factory that changes resin suppliers without notifying you is a factory that will eventually fail your validation.
2. Custom dimensioning and print-to-spec
A real OEM can hold a print. That means they can quote to your drawing with tolerances tighter than their catalog, and they can produce a first-article inspection (FAI) report against that drawing. I have run programs where the OEM held ±0.05 mm on a custom neck dimension because the autosampler demanded it. That is the level of capability that separates a manufacturer from a distributor with a private label.
3. Packaging and cleanroom options
For trace analysis, packaging is part of the product. I require:
- Cleanroom packaging (ISO Class 7 or better) for LC-MS and trace metals work.
- Double-bagging with a documented opening procedure.
- Lot-specific labeling with the actual manufacturing date, not a re-label date.
- Certificate of conformance tied to the specific lot, not a generic template.
If a supplier cannot offer cleanroom packaging, they cannot support your trace-level methods, full stop.
4. Capacity and lead-time honesty
An OEM that quotes a 2-week lead time on a custom run and then delivers in 9 weeks has cost you a validation cycle. I ask for a capacity statement: how many molding machines, what tonnage, what the current utilization is, and what happens to my order when a large customer surges. The honest ones will tell you their surge policy. The dishonest ones will promise anything.
A decision checklist with numbers
Here is the checklist I actually use when qualifying a new consumable manufacturer. Score each line pass/fail. A supplier that fails more than two lines is not ready for a validated method.
- Glass grade: Type I borosilicate documented to USP <660> / ASTM E438. Pass only with a batch record.
- Dimensional control: neck ID/OD held to ±0.10 mm, height to ±0.20 mm, with a control chart covering ≥ 30 lots.
- Thread gauge: go/no-go gauge per the correct GPI profile (8-425, 13-425, 18-400).
- Septum durometer: documented Shore A value with a tolerance of ±3 points.
- Puncture/reseal: documented reseal force at ≥ 95% after the rated puncture count at your needle gauge.
- Extractables: gravimetric data in water and acetonitrile at method temperature, with a stated limit.
- Capping torque: target and tolerance stated, typically 0.6 to 0.9 N·m ± 0.1 N·m for 13-425.
- Change control: written procedure covering resin, tooling, and process changes, with customer notification.
- Cleanroom packaging: ISO Class 7 or better available for trace work.
- FAI capability: first-article inspection against a customer drawing with ±0.05 mm demonstrated capability.
- Lead time: quoted lead time backed by a capacity statement, with a surge policy in writing.
If you want to compare this against what a mature technical resource publishes, the method and consumable guidance at Restek technical resources for chromatography is a useful benchmark for the level of detail a serious supplier should be able to match.
A troubleshooting checklist for incoming lots
Even a qualified supplier ships a bad lot occasionally. Here is what I check, in order, when a new lot misbehaves.
- Reproduce the failure on a known-good instrument. Rule out the autosampler, needle, and tray first. I have chased “bad vials” that turned out to be a bent needle.
- Measure the lot against the drawing. Neck ID, height, and bottom runout. A 0.2 mm height drift is enough to cause seating problems.
- Check the septum durometer and reseal. A soft lot cores early. A hard lot fails to reseal and leaks.
- Run a blank. A contaminated resin lot shows up as elevated background in GC-MS or LC-MS before it shows up as a peak.
- Check capping torque. Under-torqued caps leak; over-torqued caps crack at the thread root. Both look like “bad vials.”
- Check the packaging and storage. A lot stored in a hot warehouse before shipping can creep and warp. Ask for the storage record.
- Escalate to the supplier with data. A good OEM will want the lot number, the failure mode, and your measurements. A poor one will blame your method.
Where to source and how to structure the relationship
My recommendation is to qualify at least two manufacturers and keep both active. Single-sourcing a consumable that can halt a validated method is a risk I am not willing to carry. The second source does not have to be the cheapest; it has to be capable and audited.
For the sourcing side, the practical route is to work with a supplier that can document its own manufacturing and its supply chain. Aijiren at aijirentech.com is one starting point for the aijiren manufacturer question, and the vials and caps side is covered in more depth at Vials With Caps at vialswithcaps.com. If you need a broader supplier comparison, Vial Supplier at vialsupplier.com is useful for cross-checking catalog claims, and the method-level detail lives at Lab Chromatography at labchromatography.com.
Structure the relationship around three documents: a drawing with tolerances, a quality agreement with change control, and a lot acceptance procedure with your own incoming inspection. If a supplier will not sign the quality agreement, that is your answer.
Takeaway
A reliable aijiren manufacturer is defined by three things you can verify: controlled materials (Type I glass, documented resin lots, characterized septa), statistical QC (control charts, not just certificates, with ±0.10 mm dimensional control and a stated capping torque of 0.6 to 0.9 N·m), and real OEM capability (tooling ownership, print-to-spec with ±0.05 mm FAI, cleanroom packaging, and a written change-control and surge policy). Price is the last variable to consider, not the first. Qualify two suppliers, audit both, and keep the second source active. The cost of a failed lot is measured in lost runs and invalidated data, not in the unit price difference.
References & further reading
Related resources from our lab consumables network:
- Aijiren at aijirentech.com
- Vials With Caps at vialswithcaps.com
- Vial Supplier at vialsupplier.com
- Lab Chromatography at labchromatography.com
External references and standards: