

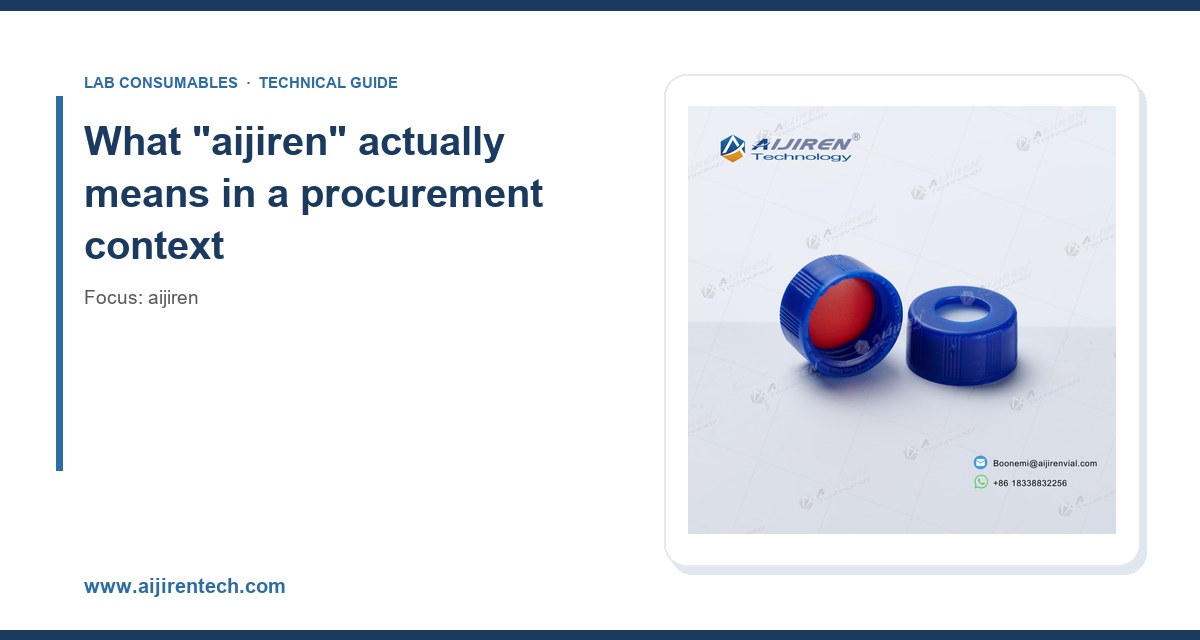
I have spent the better part of fifteen years buying, auditing, and occasionally rejecting chromatography consumables from factories on three continents. The single most expensive lesson I learned early on: two suppliers can quote you the same 2 mL clear glass vial at the same unit price and deliver completely different products. One holds 0.8% RSD across a 96-position autosampler run. The other gives you 4% drift and a service ticket from your LC-MS tech. The difference is not luck. It comes down to glass chemistry, dimensional control, and whether the factory actually understands what happens to a vial inside a lab chromatography workflow. This article breaks down what a reliable aijiren manufacturer does differently, with the numbers I use when I audit a new source.
Before we get into specs, a clarification that saves a lot of confusion in RFQs. “Aijiren” is the brand and manufacturing identity behind Aijiren at aijirentech.com, and in the consumables trade it functions as a shorthand for a specific class of Chinese-origin chromatography and sample-preparation hardware: autosampler vials, caps and septa, syringe filters, GC liners, and the OEM parts that get private-labeled by distributors. When a procurement manager asks me “is an aijiren manufacturer reliable,” they are really asking three separate questions: is the glass good, is the QC real, and can they hold a tolerance across a million-unit order. Those are answerable. Let me answer them.
The category itself is not exotic. A 2 mL autosampler vial is a 12 × 32 mm borosilicate glass cylinder with a 40% crimp neck or a screw thread that follows the GPI 8-425 or GPI 13-425 finish standard, depending on the neck. What separates a good factory from a mediocre one is everything you cannot see on a spec sheet: the coefficient of thermal expansion of the glass, the bore diameter of the neck opening, the durometer of the septa, and whether the crimper that made the cap was calibrated last month. That is the material of a real audit.
Materials: where the failure modes hide
I start every audit at the glass melt, because you cannot fix bad glass downstream. A reliable aijiren manufacturer uses Type I borosilicate glass (USP <660>, ASTM E438 Class A) with a coefficient of thermal expansion around 3.3 × 10⁻⁶ /°C. The cheaper alternative is Type III soda-lime, which is fine for water samples and a disaster for anything you autoclave or heat above 120 °C. Soda-lime leaches alkali into your sample, shifts the pH of low-buffer mobile phases, and will crack at the neck under crimp stress. I have seen soda-lime vials fail at a 15% crimp force variance that borosilicate shrugged off without a chip.
Glass: the numbers I insist on
- Material: Type I borosilicate, USP <660> hydrolytic resistance Class I. Ask for the leach test report, not the certificate of analysis boilerplate.
- Dimensional tolerance: 12.00 mm ± 0.20 mm body OD, 32.00 mm ± 0.30 mm height. Tighter than that and the autosampler gripper starts to complain; looser and you get needle strikes.
- Neck ID: 6.0 mm ± 0.1 mm for a 2 mL vial. This is the number that determines whether your 22-gauge needle enters cleanly or bends.
- Bottom thickness: 1.0 mm minimum, uniform to ± 0.15 mm. Uneven bottoms are the quiet cause of autosampler “no vial detected” errors.
- Residual extractables: non-detectable at ppb level by LC-MS for the standard suite (phthalates, siloxanes, sulfur).
Type I glass is not optional if you are running Thermo Fisher chromatography and sample handling systems with a metal needle and a 0.5 mm injection port. Soda-lime chips at the neck and those chips end up in your loop. I have pulled a glass shard out of a six-port valve that cost the lab three days of downtime and a $1,200 rebuild kit. That is the real cost of a $0.03 vial.
Septa: the most under-specified part in the chain
If glass is the body, the septum is the seal, and it is where most OEM quality falls apart. A reliable manufacturer specifies the elastomer by durometer and by the number of autosampler injections it survives before coring. My working numbers:
- Silicone/PTFE (red/white): 45 to 55 Shore A, good for 50 to 100 punctures at 22-gauge, temperature rating -40 to 200 °C. The default for GC and most HPLC.
- PTFE/silicone with a bonded PTFE face: the PTFE layer must be 0.05 mm and bonded, not just laid on top. Unbonded PTFE delaminates after 20 injections and the septum walks into the needle path.
- Buna-N (nitrile): 60 to 70 Shore A, 100 °C max. Cheap, and it will contaminate your sample with sulfur and plasticizer. Use only for aqueous, non-sensitive work.
- Pre-slit septa: a 1.0 mm slit reduces coring but increases evaporation. On a 12-hour autosampler run I measured 2.1% solvent loss with pre-slit versus 0.4% with solid, so pre-slit is a trade, not a free upgrade.
The septum is also where the vials with caps supply chain gets interesting. A cap is not a cap. The aluminum shell must be 0.25 mm minimum wall thickness, and the crimp ring must be annealed so it deforms plastically without cracking. I have rejected entire lots for caps that split at the crimp ring after 48 hours, which is a stress-corrosion failure that only shows up in storage.
Caps, threads, and the GPI standard
The thread finish is where OEM capability is easiest to test. A genuine GPI 13-425 screw thread has a specific pitch and a 13 mm major diameter; a counterfeit or out-of-tolerance thread will cross-thread or leak. My field test is simple: take 50 caps and 50 vials, torque each cap to 0.6 N·m with a calibrated torque screwdriver, invert, and hold for 24 hours at 40 °C. Any leak is a fail. A good aijiren manufacturer passes 100% of that test; a bad one fails 5 to 15%, and you find out the hard way when your autosampler sits overnight.
For crimp necks, the crimper calibration matters as much as the cap. A 11 mm crimp cap needs a crimping force of 25 to 35 N and a jaw setting that produces a uniform, non-pinched seal. Over-crimp and you crack the neck; under-crimp and you leak. I have seen a whole production line go down because a single crimper jaw was 0.2 mm out of alignment.
QC: the difference between a certificate and a control chart
Every factory will hand you a certificate of analysis. The question is whether the numbers on it correspond to anything. A reliable aijiren manufacturer runs in-process statistical control, not end-of-line sampling. Here is what I look for in the QC room, in order of how often it is missing:
1. Dimensional inspection with a documented sampling plan
I want to see a GB/T 2828.1 or ANSI/ASQ Z1.4 sampling plan with an AQL of 0.65 for critical dimensions and 1.5 for major. That means every lot gets a defined sample size (typically 32 to 50 pieces for a 10,000-unit lot), measured on a calibrated optical comparator or CMM, with results plotted on an X-bar/R chart. If the factory cannot show me a control chart with a process capability index (Cpk) above 1.33 on the 12 mm OD, I assume the process is not controlled. A Cpk of 1.33 means the process is centered and the natural spread is roughly three-quarters of the tolerance band. Below 1.0 and you are shipping defects by design.
2. Functional testing that mimics the real failure
A dimensional check does not tell you whether the vial will survive a crimp. A real QC program includes:
- Crimp seal integrity: pressure decay or dye penetration on a sample of every lot. Target: zero leaks at 1.5 bar for 60 seconds.
- Needle puncture test: 100 punctures per septum on a fixed jig, then inspect for coring under 10× magnification. Acceptable: no visible core, no fragment larger than 0.1 mm.
- Autoclave cycle: 121 °C, 15 psi, 20 minutes, three cycles, then dimensional re-check. Any crack or measurable deformation is a fail.
- Extractable screening: LC-MS and GC-MS blank run on a representative lot. The baseline should be clean at the method detection limit.
I want to see the raw chromatograms, not a pass/fail checkbox. If a supplier cannot produce a blank injection trace for a lot of vials, they are not testing extractables at all. That matters enormously for trace analysis under U.S. EPA SW-846 test methods, where a contaminated vial can push a method blank over the reporting limit and invalidate the whole batch.
3. Traceability from lot to melt
If a customer reports a problem with lot 2024-08-117, the factory should be able to trace that lot back to the glass melt, the cap supplier, the septum batch, and the operator on shift. A reliable aijiren manufacturer keeps that record for at least three years. I have walked into factories where the “lot number” was a sticker applied at the shipping dock, and the traceability went nowhere. That is not a quality system; that is a barcode.
4. Calibration discipline
Every gauge, torque screwdriver, micrometer, and balance in the QC room should carry a calibration sticker with a date inside the last 12 months, traceable to a national standard. I have found calipers 18 months out of calibration in otherwise decent factories. It is a small thing until a customer audit finds it and your ISO 9001 certificate is on the line.
OEM capability: can they actually hold your spec?
OEM is where most “manufacturers” turn out to be traders. The real question is not whether they can make a vial; it is whether they can make your vial, to your drawing, at your volume, with your label, and repeat it in eighteen months. That requires four things.
Tooling and molding control
Injection-molded caps and septa live or die on the tool. A reliable manufacturer owns its molds, maintains them on a shot-count schedule (typically 500,000 to 1,000,000 shots before refurbishment), and can show you the tool maintenance log. If a factory outsources molding to a job shop, your cap tolerance is whatever the job shop feels like that week. I ask for the mold number, the last refurbishment date, and the current shot count. If they cannot answer, the OEM capability is thin.
Private-label and packaging control
OEM means your label, your box, your insert. That sounds trivial until you get a shipment with the wrong lot on the carton, or a label that peels in a −20 °C freezer. I specify:
- Label adhesive: acrylic, rated to −40 °C, because most lab freezers run at −20 to −80 °C and a cheap hot-melt adhesive will lift.
- Carton: 200 lb test corrugate minimum, with a desiccant pack if the destination humidity exceeds 60% RH.
- Lot coding: printed, not hand-written, and matching the certificate. I have rejected a pallet because the carton lot and the certificate lot disagreed by one digit.
Volume and lead-time honesty
Ask for a capacity statement in units per month and a committed lead time for a 500,000-unit order. A real manufacturer will quote 4 to 6 weeks and hold it. A trader will quote 2 weeks and then tell you the boat is delayed. Get the lead time in writing with a penalty clause if it matters to your operation. I have watched a distributor promise “two weeks” for six consecutive weeks while a customer’s production line ran on borrowed stock.
Change control
This is the OEM question nobody asks and everybody regrets. If the factory switches glass suppliers, septum compound, or cap alloy, do they notify you and re-qualify? A reliable aijiren manufacturer has a written change control procedure that requires customer approval before any material or process change. Without it, your validated method can quietly drift because the vial under it changed. I have seen an RSD go from 0.9% to 3.4% across two shipments with no visible difference in the product. The cause was a septum compound change from 50 to 40 Shore A. Nobody told the customer.
Comparison checklist: what to verify before you sign
Here is the scorecard I use. Score each line 0 (fail), 1 (partial), 2 (pass). A supplier below 18 of 24 is not ready for a validated method.
- Glass grade: Type I borosilicate with USP <660> report (2) vs soda-lime (0).
- Body OD tolerance: 12.00 ± 0.20 mm with Cpk > 1.33 (2) vs ± 0.50 mm (0).
- Neck ID: 6.0 ± 0.1 mm (2) vs unspecified (0).
- Septa durometer: stated in Shore A with a puncture rating (2) vs “silicone” (0).
- Crimp seal test: 100% pressure decay at 1.5 bar (2) vs sample-only (1) vs none (0).
- Torque spec: 0.6 N·m documented for screw caps (2) vs none (0).
- Traceability: lot to melt to operator, 3-year retention (2) vs shipping-dock sticker (0).
- Calibration: all gauges in date, NIST-traceable (2) vs expired (0).
- Change control: written, customer-approved (2) vs none (0).
- OEM tooling: owned molds with shot-count log (2) vs outsourced (0).
- Extractable data: raw LC-MS/GC-MS blank traces (2) vs CoA checkbox (0).
- Lead time: written commitment for 500k units (2) vs verbal (0).
I keep this list on a clipboard and fill it in during the factory walk. It takes two hours and has saved me more money than any price negotiation. For reference on what good chromatography consumables performance looks like, the technical libraries at Restek technical resources and the Agilent chromatography consumables and columns pages are useful benchmarks for dimensional and material expectations.
Troubleshooting checklist: symptoms and root causes
When a customer calls me with a vial problem, I run this sequence before blaming the instrument. Nine times out of ten it is the consumable, not the HPLC.
Symptom: needle bends or fails to enter the vial
- Check neck ID against the 6.0 ± 0.1 mm spec. A 5.6 mm neck will bend a 22-gauge needle.
- Check for a septum that has walked off-center. Unbonded PTFE is the usual culprit.
- Check cap torque. Over-torque deforms the neck and narrows the opening.
Symptom: ghost peaks or rising baseline
- Run a blank vial from the same lot. If the blank is dirty, the glass or septum is leaching.
- Check septum durometer. A 40 Shore A septum cores more easily than 50.
- Check for plasticizer from a Buna-N septum or a cheap cap liner.
Symptom: sample loss over a long autosampler run
- Measure pre-slit versus solid septum evaporation. Pre-slit loses 2 to 5× more solvent.
- Check cap seal integrity at 1.5 bar pressure decay.
- Check storage temperature. A 40 °C cabinet accelerates loss.
Symptom: vial cracks at the neck after crimping
- Glass grade. Soda-lime cracks where borosilicate does not.
- Crimp force. Above 35 N you are crushing the neck, not sealing it.
- Jaw alignment. A 0.2 mm misalignment produces a pinch point.
Symptom: RSD drifts across a run
- Check dimensional consistency across the lot. A ± 0.5 mm body OD tolerance causes gripper misalignment and injection volume error.
- Check for a material change. If the RSD moved without a method change, the vial changed.
- Run a known standard in vials from two different lots and compare.
If you are sourcing across multiple channels, Vial Supplier at vialsupplier.com is a useful cross-reference for how different vendors describe the same 12 × 32 mm format, and the differences in the fine print are exactly the specs above.
Recommendation: what to put in your next RFQ
If you take one thing from this article, make it the RFQ language. A reliable aijiren manufacturer will answer these questions without hesitation; a trader will stall. Specify, in writing:
- Glass: Type I borosilicate, USP <660> Class I, CTE 3.3 × 10⁻⁶ /°C, with leach test report per lot.
- Dimensions: 12.00 ± 0.20 mm OD, 32.00 ± 0.30 mm height, 6.0 ± 0.1 mm neck ID, Cpk > 1.33 on OD.
- Septa: silicone/PTFE, 50 ± 5 Shore A, bonded 0.05 mm PTFE face, rated 50+ punctures at 22-gauge, −40 to 200 °C.
- Caps: GPI 13-425 finish, 0.25 mm aluminum wall, torque 0.6 N·m, 100% pressure-decay tested at 1.5 bar.
- QC: GB/T 2828.1 or ANSI/ASQ Z1.4 sampling, AQL 0.65 critical, raw chromatograms supplied, 3-year traceability.
- OEM: owned tooling with shot-count log, written change control, committed lead time for 500,000 units, acrylic label rated to −40 °C.
Price the vial at the unit level and the failure at the batch level. A $0.03 vial that fails one in a thousand costs you a $1,200 valve rebuild and a day of instrument downtime, which is roughly 40,000 vials’ worth of savings erased by a single incident. The math is not close.
Takeaway
A reliable aijiren manufacturer is not defined by the certificate it hands you at the dock. It is defined by Type I borosilicate glass with a Cpk above 1.33 on the body OD, a septum that survives 50 to 100 punctures at 22-gauge without coring, a cap that holds 1.5 bar for 60 seconds at 0.6 N·m, and a change-control procedure that picks up the phone before it switches your glass supplier. Audit the melt, the control chart, and the tool log. If all three hold up, you have a supplier. If any one of them is missing, you have a price list.
References & further reading
Related resources from our lab consumables network:
- Aijiren at aijirentech.com
- Vials With Caps at vialswithcaps.com
- Vial Supplier at vialsupplier.com
- Lab Chromatography at labchromatography.com
External references and standards: