

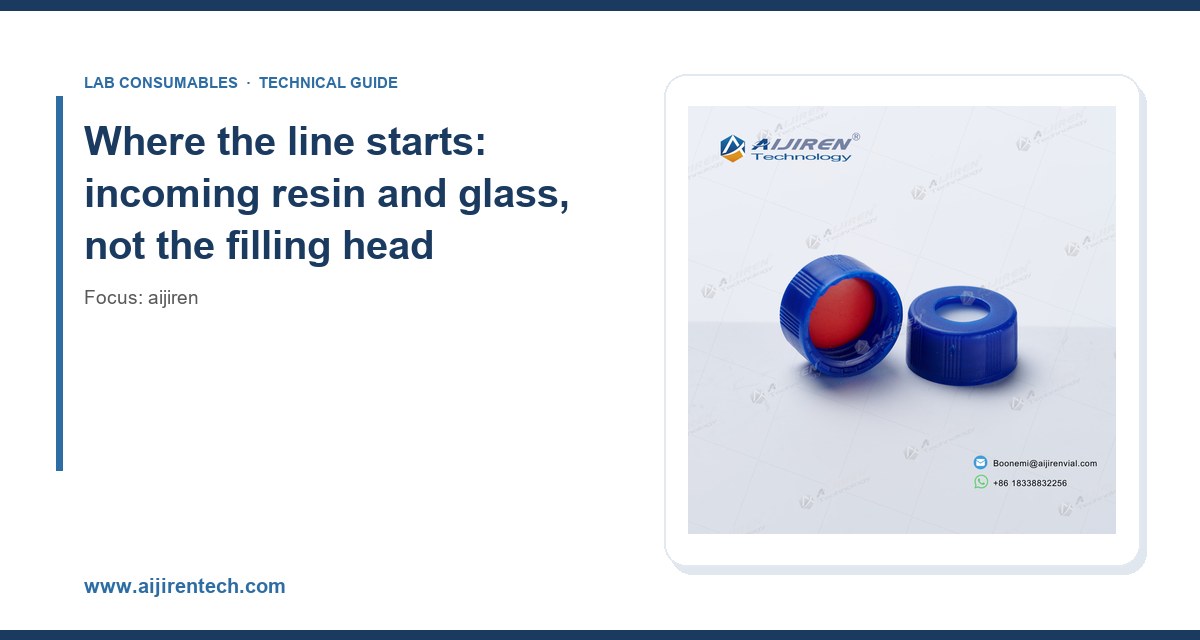
I have spent more mornings than I care to admit standing at the end of a vial filling line, watching a capping head come down on 2 mL vials and wondering whether the torque spec on the HMI matched what was actually happening at the seal. The answer, almost every time, was no. What the factory controls on the line is not the same as what the factory documents on the line, and that gap is where most OEM quality problems live. This article is about the specific things a vial and cap factory can and cannot control during production, and how to audit those controls without relying on a certificate that says “ISO 9001” and nothing else.
Most procurement teams audit the wrong end of the factory. They walk past the injection molding machines and the glass forming lines and spend an hour watching vials get packed into trays. That is the least interesting part of the process. The variables that will bite you eighteen months later are set long before a vial reaches the capping station.
On the glass side, the critical incoming parameter is the borosilicate formulation. USP <660> defines Type I borosilicate as having a hydrolytic resistance that limits alkali leaching, and the practical number to ask for is the amount of sodium oxide equivalent released per gram of glass under the test conditions. A well-controlled Type I glass will sit comfortably under the USP limit, but the number to request from your supplier is the actual measured value from a batch, not a generic compliance statement. I have seen lots that pass USP <660> on paper while drifting toward the upper limit, and those lots show up later as pH shifts in aqueous mobile phase preparations stored overnight.
On the resin side, the cap material matters more than most people think. Polypropylene is the default for HPLC caps, and the two things that vary between suppliers are the melt flow index and the presence of slip agents or mold release compounds. A high melt flow index gives you faster cycle times and cheaper caps, but it also gives you more shrinkage after demolding, which shows up as ovality in the cap skirt. Ovality is the enemy of a consistent septum seal. I ask for the melt flow index spec and the shrinkage rate on the resin datasheet, and I compare those against the dimensional tolerance the factory claims on the finished cap. If the shrinkage rate is wide and the dimensional tolerance is tight, one of those two numbers is fiction.
What to ask for at goods-in
- Glass: batch-specific hydrolytic resistance result, not a certificate of conformity. Ask for the sodium oxide equivalent in µg/g.
- Glass: dimensional report on bore diameter and neck finish. For a 9 mm screw thread, the GPI 9 mm finish has a defined thread profile, and a cap that seals on one lot and leaks on the next is usually a neck finish problem, not a cap problem.
- Resin: melt flow index, density, and a written statement on slip agents and mold release.
- Septum: durometer (Shore A) and a compression set value. Silicone septa in the 50 Shore A range are typical for HPLC; PTFE-faced silicone is the standard for autosampler use because the PTFE face resists solvent attack and the silicone provides the reseal force.
The molding and forming parameters a factory can actually hold
Here is the part that separates a real factory from a trading company with a website. A factory that controls its own molding can hold a dimensional window on the cap. A factory that buys caps from a third party and relabels them cannot, because it does not own the mold, the cooling profile, or the regrind ratio. When you audit, ask who owns the tooling. If the answer involves a broker, you are auditing a warehouse.
For injection-molded caps, the parameters that matter on the line are melt temperature, injection pressure, holding pressure, cooling time, and regrind percentage. Regrind is the one that gets hidden. A factory running 20% regrind will produce caps that look identical to virgin-resin caps and behave differently after six months on the shelf, because regrind chains are shorter and the material is more brittle. Ask for the regrind policy in writing. A good answer is “no regrind on septum-facing surfaces” or “regrind capped at 10% and segregated by lot.” A bad answer is a shrug.
For the glass, the forming parameters are the blank mold temperature, the blow mold temperature, and the annealing lehr profile. Annealing is the one that determines whether your vial will crack when you push a needle through the septum at an angle. A properly annealed vial has residual stress below the threshold where a 22-gauge needle at 15 degrees off-axis will propagate a crack. I have watched a lot of vials fail that test. The fix is not a thicker wall; it is a longer lehr or a slower cooling curve.
Line controls I want to see documented
- In-process dimensional checks at a defined interval, with the gauge and the tolerance written down. A factory checking every 30 minutes with a go/no-go gauge is doing more than a factory checking once per shift with calipers.
- Septum compression force at the capping station. For a 9 mm screw cap, the target torque is typically in the 0.6 to 1.2 inch-pound range depending on cap design, and the factory should be recording the actual value at intervals, not just setting the head once at startup.
- Leak testing on a sample basis. A dye penetration test or a pressure decay test on a defined sample size per lot. Ask for the sample size and the accept/reject criteria.
- Lot traceability from resin batch and glass batch through to the finished carton. If a problem surfaces in the field, you want to pull the affected lots in hours, not weeks.
The septum is where most OEM quality arguments actually get settled
If I had to pick one component to audit hardest, it would be the septum. It is the smallest part, the cheapest part, and the part that determines whether your autosampler needle punches cleanly on injection 400 or coring starts. The two failure modes I deal with most are coring (a plug of septum material pushed into the vial) and reseal failure (the puncture does not close, and the vial leaks or takes on air).
Coring is a function of needle gauge, needle tip geometry, septum durometer, and the number of punctures. A 22-gauge blunt needle through a 50 Shore A silicone septum will typically give you 50 to 100 clean punctures before coring becomes a risk. A 26-gauge needle through the same septum will give you fewer, because the smaller diameter concentrates the stress. If your method uses a 26-gauge needle and you are running multi-injection sequences, you need a septum rated for that. The rating is not a marketing number; it comes from a puncture test the factory should be able to describe. Ask how they tested it: needle gauge, needle type, puncture rate, and the criterion for failure. If they cannot describe the test, the number on the datasheet is decorative.
Reseal failure is a compression set problem. Silicone has excellent reseal characteristics, which is why it is the default for HPLC. But silicone is also permeable to oxygen and to some solvents, which is why PTFE-faced septa exist. The PTFE face gives you chemical resistance and a low-permeability barrier; the silicone backing gives you the reseal force. The bond between the two layers is a manufacturing variable. A poorly bonded PTFE-faced septum will delaminate after a few punctures, and the PTFE flap will sit in the vial. I have seen this happen on a lot that passed incoming inspection because nobody thought to puncture it before checking the bond.
Septum selection matrix
- Aqueous mobile phases, standard HPLC, 22-gauge needle: silicone septum, 50 Shore A, 9 mm. Puncture rating 50 to 100. Lowest cost, adequate reseal.
- Aggressive solvents (DMSO, THF, dichloromethane): PTFE-faced silicone. The PTFE face resists solvent attack; verify the bond with a puncture test on a sample.
- Headspace GC and trace volatiles: PTFE-faced silicone or a molded PTFE/silicone laminate with a defined thickness (typically 1.0 mm or 1.3 mm). Thinner septa give better sensitivity but fewer punctures.
- Long autosampler runs, 26-gauge needle: a septum rated for high puncture counts, and a written puncture test protocol from the factory.
- Storage and shipping: a septum with low compression set so the seal holds through temperature cycling. Ask for the compression set value at 70°C for 22 hours.
For more on matching septum and cap to your autosampler, the technical resources at Restek are worth reading before you write a spec, and the sample handling documentation from Thermo Fisher covers the autosampler side of the equation in detail.
What the factory controls that the certificate does not show
A certificate of analysis tells you the lot passed. It does not tell you what the factory did when a parameter drifted. That is the part of OEM quality that procurement teams rarely see, and it is the part that determines whether you get a consistent product or a product that is consistent most of the time.
I want to see the non-conformance log. Not the summary, the actual log, with the disposition on each entry. A factory that has zero non-conformances is either lying or not testing. A factory with a healthy log and clear dispositions is a factory that catches problems before they ship. The specific things I look for are how they handle a lot that fails the leak test, how they handle a glass lot with a high hydrolytic resistance result, and how they handle a cap lot with an out-of-tolerance dimension. If the answer is “rework and ship,” I want to know what the rework was and whether it was validated.
The second thing I want to see is the calibration record on the gauges and the capping equipment. A torque wrench that has not been calibrated in two years is not a torque wrench; it is a metal stick. The calibration interval should be defined, and the record should be traceable to a standard. This is basic, but I have walked into factories where the only calibrated instrument in the building was the scale at goods-in.
The third thing is the change control process. If the factory switches resin suppliers, or changes the septum laminate thickness, or moves a mold to a different machine, does that trigger a customer notification? A factory that changes a process parameter without telling you is a factory that will eventually ship you a lot that behaves differently and blame the instrument. Ask for the change control procedure in writing, and ask specifically what triggers a notification. The answer should include any change to resin, glass, septum material, mold, or capping equipment.
Audit checklist with concrete thresholds
- Incoming glass: hydrolytic resistance result per lot, sodium oxide equivalent documented. Reject lots above the USP <660> limit.
- Incoming resin: melt flow index and density on file. Written regrind policy with a percentage cap.
- In-process dimensions: check interval of 30 minutes or less, go/no-go gauge, tolerance documented on the control plan.
- Capping torque: target 0.6 to 1.2 inch-pounds for 9 mm screw caps, recorded at intervals, gauge calibrated within 12 months.
- Leak test: defined sample size per lot (I use 32 pieces for a lot of 10,000 as a working number), accept/reject criteria documented.
- Septum puncture test: needle gauge, needle type, puncture rate, and failure criterion described in writing.
- Non-conformance log: reviewed at audit, dispositions documented, rework validated.
- Change control: written procedure, customer notification triggers defined.
- Traceability: lot-to-batch mapping from incoming material to finished carton, retrievable in under 24 hours.
Where OEM quality actually gets decided: the boundary between factory and customer
Here is the uncomfortable truth about OEM consumables: the factory controls the line, but the customer controls the specification. If your purchase order says “2 mL clear vial, 9 mm screw thread, with cap and septum,” you have specified almost nothing. The factory will meet that spec with the cheapest combination that passes its own internal checks, and you will get a product that works until it does not.
The specification has to include the things that matter to your method. That means the glass type (Type I borosilicate, not Type III), the cap material (polypropylene, virgin resin, no regrind on the septum face), the septum durometer and material, the dimensional tolerances on the neck finish, the leak test criteria, and the puncture test criteria. It also means a defined acceptance sampling plan, because you cannot test every vial and neither can the factory. ANSI/ASQ Z1.4 is the standard most factories work to; ask which inspection level and AQL they use, and make sure it matches what you think you are buying.
This is where the procurement conversation usually goes sideways. The factory quotes a price based on a loose spec, the customer accepts it because the price is good, and eighteen months later the chromatography starts drifting and nobody can prove why. The fix is not a new supplier. The fix is a specification that the factory can hold and that you can audit against. If you want a starting point for the vial and cap side of that spec, the dimensional and material data at Vials With Caps and the supplier-side documentation at Vial Supplier are useful references, and the broader consumables catalog at Aijiren shows how the same product family is specified across different applications.
Troubleshooting checklist: when the line and the lab disagree
When a customer reports a problem with a consumable, the first question is whether the problem is in the product or in the method. Most of the time it is the method, but you cannot prove that without a structured check. Here is the sequence I use.
- Reproduce with a retention sample. Pull the same lot from the customer’s inventory or from your retain library and run the same method. If the problem does not reproduce, the issue is likely handling or storage, not the lot.
- Check the puncture count. If the customer is running multi-injection sequences, ask how many punctures per vial. Coring after 40 punctures on a septum rated for 100 is a method problem, not a product problem.
- Check the needle. Gauge, tip geometry, and whether the needle is blunt or beveled. A beveled needle cores septa faster than a blunt needle.
- Check the storage. Septa stored in a warm, humid environment can take on moisture and change compression set. Ask where the cartons were stored and for how long.
- Check the torque. If the customer is hand-tightening caps, the torque is whatever the analyst’s wrist says. A capping tool with a defined torque setting removes that variable.
- Check the glass lot. If the problem is pH drift or adsorption, compare the hydrolytic resistance result across lots. A lot near the USP limit will behave differently from a lot in the middle of the range.
- Check the septum bond. Puncture a sample and inspect the PTFE face for delamination. A flap of PTFE in the vial is a bond problem, not a needle problem.
- Check the method. Mobile phase preparation, column condition, and autosampler temperature. A consumable problem that only appears on one instrument is usually an instrument problem.
If the problem survives all eight checks, you have a product issue, and the next step is a lot traceability pull. This is where the factory’s records earn their keep. A factory that can map a finished carton back to a resin batch and a glass batch in under a day is a factory you can work with. A factory that cannot is a factory that will replace the lot and hope you go away.
What I recommend: spec the line, not the certificate
My recommendation to procurement teams buying OEM consumables is to stop treating the certificate of analysis as the quality document. It is a receipt, not a control. The quality document is the specification you write, the acceptance sampling plan you agree, and the audit you perform against the factory’s line controls.
Concretely, here is what I would put in the purchase order for a 2 mL HPLC vial with a 9 mm screw cap:
- Glass: Type I borosilicate, USP <660> compliant, hydrolytic resistance result per lot, dimensional tolerance on neck finish per GPI 9 mm.
- Cap: virgin polypropylene, no regrind on the septum-facing surface, dimensional tolerance on the skirt and thread.
- Septum: silicone, 50 Shore A, or PTFE-faced silicone where solvent resistance is required, with a written puncture test protocol (needle gauge, type, rate, failure criterion).
- Capping: torque target 0.6 to 1.2 inch-pounds, recorded at intervals, gauge calibrated within 12 months.
- Leak test: defined sample size per lot, accept/reject criteria documented, dye penetration or pressure decay.
- Traceability: lot-to-batch mapping retrievable in under 24 hours.
- Change control: written procedure, customer notification on any change to resin, glass, septum material, mold, or capping equipment.
That specification is auditable, and it is the difference between a supplier relationship and a quality relationship. For the chromatography side of the equation, the method documentation from Agilent and the regulatory framework in U.S. EPA SW-846 give you the language to tie the consumable spec back to the method, which is what makes the spec defensible when an auditor asks why you chose that septum. The Lab Chromatography reference library covers the method side in more depth than I can here.
The takeaway is simple. A factory controls what it measures, and it measures what you spec. If your purchase order says “vial with cap,” you have outsourced the quality decision to whoever is running the line that day. If your purchase order says Type I glass, virgin polypropylene, 50 Shore A silicone, 0.6 to 1.2 inch-pounds torque, and a puncture test protocol, you have taken that decision back. The certificate is not the control. The line is the control, and the spec is how you reach it.
References & further reading
Related resources from our lab consumables network:
- Aijiren at aijirentech.com
- Vials With Caps at vialswithcaps.com
- Vial Supplier at vialsupplier.com
- Lab Chromatography at labchromatography.com
External references and standards: