

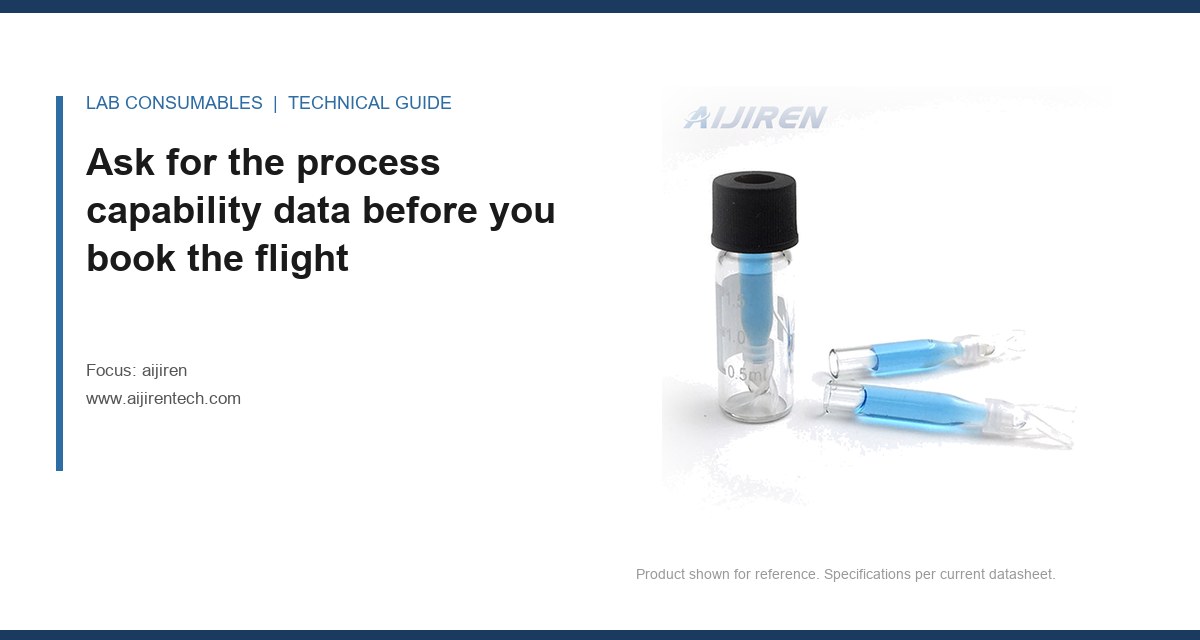
A lot of drift I have chased in the last eight years traced back to a single supplier whose certificate of analysis looked clean on every shipment but whose molding cell ran a **0.18 mm** pin-to-cavity offset for eleven weeks. Nobody caught it because nobody on the buying side had asked for the tool wear log. The aijiren supplier audit checklist below is the one I use now. It puts the evidence request before the site visit, scores vendors on a fixed rubric, and treats a certificate as a claim to be tested, not a document to be filed. If you are building or rewriting your own audit for Aijiren consumables, the sequence matters as much as the items.
Most audits fail at the desk, not on the floor. A buyer sends a questionnaire, gets a folder of ISO 9001 certificates and a nice brochure, and books a flight. By the time the auditor walks in, the vendor has had three weeks to stage the line. You learn nothing you could not have learned from a spreadsheet.
The fix is to demand numeric evidence in advance and read it before anyone travels. For aijiren-type consumables (vials, caps, septa, closures, syringe filters), three data sets predict most of what you will find later:
- Capability studies (Cpk/Ppk) on the critical dimensions, not just pass/fail. Ask for the last six months of Cpk on the neck ID, the crimp diameter, the thread root, and the septum thickness. A vendor running Cpk below 1.33 on the neck ID is telling you the molding cell is not centered. Below 1.00, you are buying scrap that occasionally passes.
- Gauge R&R on the inspection method. If the vendor measures the neck with a go/no-go plug gauge, ask for the repeatability study. A gauge R&R above 30% of tolerance means their outgoing inspection cannot distinguish good parts from marginal ones, so their AQL sampling is decoration.
- Tool maintenance records by cavity. This is the one most vendors cannot produce. A sixteen-cavity mold running 24/7 will drift on the outer cavities first. If they cannot tell you which cavity produced a given lot, they cannot tell you why a lot failed.
I ask for these as raw files, not summaries. A vendor who sends a PDF with a single Cpk number for “the vial” has not measured anything useful. A vendor who sends a CSV with per-cavity, per-month capability is one you can trust to have a real SPC program.
The pre-audit evidence packet
Here is what I request in writing, with a two-week deadline, before scheduling anything:
- Latest ISO 9001 certificate with scope language that matches what you are buying (a certificate scoped to “injection molding of medical devices” does not cover glass conversion).
- Six months of Cpk/Ppk on the four critical dimensions named above, per cavity.
- Gauge R&R report for the dimensional inspection station.
- Incoming material COAs for the last twelve lots of resin and glass (with lot traceability to finished goods).
- Nonconformance log for the last twelve months, including disposition and root cause.
- Change control procedure and a list of any process changes in the last twenty-four months.
- Calibration certificates for the dimensional gauges and any torque testers.
If the packet arrives incomplete, do not fill in the gaps on the floor. Incomplete evidence is itself a finding. Score it as such.
Score the quality system on what predicts a failed lot, not on what fills a binder
A vendor can have every certificate and still ship you a lot with **0.4 mm** of flash on the cap skirt. The items that actually predict a bad lot are narrower than a generic ISO audit. Here is the scoring rubric I use, with weights. Total is 100 points; below 70 is a fail, 70 to 84 is conditional with a corrective action plan, and 85 and up is approved.
| Scored item | Weight | What a passing answer looks like | What a failing answer looks like |
|---|---|---|---|
| Per-cavity capability data | 20 | Cpk ≥ 1.33 on all critical dimensions, per cavity, monthly | Single aggregate Cpk, or none |
| Tool maintenance and cavity traceability | 15 | Cavity ID on every lot record; scheduled PM per cavity | “We track by mold, not cavity” |
| Incoming material control | 15 | Lot-to-lot traceability from resin/glass to finished goods | Bulk silo with no lot separation |
| Change control | 15 | Written procedure; customer notification before change | Verbal notice, or notice after the fact |
| Nonconformance and CAPA | 10 | Root cause named; effectiveness check closed | Disposition = “use as is” with no investigation |
| Gauge R&R and calibration | 10 | R&R ≤ 30% of tolerance; current calibration | Expired calibration; no R&R |
| Certificate of analysis integrity | 10 | COA tied to lot, method, and sample size | COA with a single “pass” and no method |
| Sub-tier supplier control | 5 | Named sub-suppliers with their own audit records | “We do not disclose sub-suppliers” |
Two notes on the weights. First, change control gets 15 points because the single most common cause of a sudden quality shift is an unannounced change to resin grade, glass source, or molding pressure. Second, the COA item gets only 10 points because a COA is a claim. You verify a claim with your own incoming test, which is a separate gate, not by trusting the paper. If your vendor cannot tell you the method and sample size behind a COA value, drop that item to zero and move on.
Why Cpk beats AQL every time
An AQL sampling plan tells you what fraction of a lot you will accept as defective. It does not tell you whether the process is centered. A vendor running Cpk 0.8 can pass an AQL 1.0 sampling plan on a good day and fail it on a bad one, and you will never see the pattern in the inspection records. Cpk tells you the process is drifting before the drift reaches the acceptance limit. If you have to choose one number to put in the audit, choose the per-cavity Cpk.
Test the certificate, do not file it
A COA from a vendor that says “dimensions: conform” is not evidence. It is a sentence. The audit should require the vendor to demonstrate, with a recent lot, that the COA value can be reproduced from the retained sample. I do this on-site with three randomly selected lots from the last ninety days.
The test: pull the retained sample, measure the four critical dimensions with your own gauge, and compare to the COA. A vendor with a real quality system will reproduce within the stated tolerance. A vendor with a paper system will not, and the conversation that follows tells you more than any questionnaire.
For septa and closures, the COA should also carry the two values that decide whether the part works in a real method: puncture count at the specified gauge and the compression set or reseal value. If those are absent, the COA is decorative. I have written before about how a septum gets punched; the audit item is simply whether the vendor can produce the puncture-count data on demand.
Audit the sub-tier, because that is where the drift lives
Most aijiren-type vendors are converters, not resin or glass producers. They buy resin, glass tubing, and aluminum shell stock from sub-suppliers and mold or form the finished part. The quality of the finished part is bounded by the incoming material. So the audit has to reach one level down.
Ask for the named sub-suppliers for resin and glass, and for the incoming inspection records. A vendor who cannot name their resin grade is a vendor who will switch grades when the price moves. That switch is the change-control failure that produces the 0.18 mm offset I opened with.
When you audit the sub-tier, focus on lot separation and incoming test. A sub-supplier that blends lots in a silo cannot give the converter traceability, and the converter cannot give it to you. If the chain breaks at the sub-tier, the finished-goods COA is a guess.
Field case: the crimp that drifted
Symptom: a crimp-top vial line started showing autosampler needle jams at roughly one in 800 injections. The vials passed incoming AQL at 1.0.
Measurement that found it: we pulled 200 retained vials and measured the crimp diameter with a digital micrometer. The mean had shifted **0.09 mm** over the previous six weeks, still inside the drawing tolerance but close enough to the upper limit that the autosampler gripper was missing the seat. The vendor’s Cpk on crimp diameter had fallen from 1.6 to 1.1 over the same period.
Fix: the vendor had changed the crimping anvil without a change-control notice. We added a monthly Cpk report to the audit scorecard and a requirement that any tooling change trigger a customer notification. The jams stopped within two lots.
Score the vendor on a fixed rubric, not on how the visit felt
The single most common audit failure is subjectivity. Two auditors visit the same vendor and score it 78 and 91 because one liked the plant manager. The fix is a rubric with defined evidence for each score. Every score must cite a document or a measurement.
Here is the decision checklist I use at the end of every audit:
- Evidence complete? All eight items in the pre-audit packet present and readable. If not, the audit is conditional regardless of the floor findings.
- Cpk ≥ 1.33 on all four critical dimensions, per cavity? If any dimension is below 1.00, the vendor is disqualified for that part number until corrected.
- Gauge R&R ≤ 30% of tolerance? If above, the outgoing inspection is not trustworthy and the AQL is meaningless.
- Change control with pre-notification? If the vendor notifies after the change, score that item zero.
- Sub-tier named and traceable? If the vendor will not disclose, score zero and treat the COA as unverified.
- CAPA effectiveness closed? A CAPA with no effectiveness check is an open risk.
- COA reproducible on a retained sample? The on-site test is the tiebreaker.
Score each item, sum, and apply the thresholds. Write the score down, date it, and attach the evidence list. A score without a citation is an opinion.
Field case: the septum that passed the COA and failed the method
Symptom: a validated GC method for residual solvents started showing an extra peak at roughly 1.4 minutes on about 1 in 50 injections. The vendor’s COA showed a clean lot.
Measurement that found it: we ran the septum through a puncture test at the method’s injection volume and found the reseal value on the failing lot was **0.3 mm** worse than the previous lot. The extra peak was carryover from the previous injection leaking past a septum that did not reseal. The COA had no reseal value on it at all, only “dimensions: conform.”
Fix: we added reseal value and puncture count to the COA requirement in the audit, and made the vendor retain a sample from every lot for ninety days. The 1.4-minute peak disappeared on the next lot.
This is the case that taught me to stop treating the COA as the end of the audit. The certificate is the vendor’s claim. The audit is the place you test the claim. If you want to see how the same reasoning applies to the finished part, the vial supplier side of the chain has its own evidence requirements, and they should line up with what you ask the converter.
What to do with a vendor that scores in the conditional band
A score between 70 and 84 is not a pass and not a fail. It is a corrective action plan with a deadline. I set the plan in writing at the end of the audit, with three elements: the specific item, the evidence required to close it, and a date. No open-ended “we will improve.”
For a vendor in the conditional band, I also add an incoming-test gate: every lot gets a dimensional check and a reseal check before release, at a sample size large enough to catch a 1% defect rate (typically **125 pieces per lot** for a general inspection level II, AQL 1.0). That gate stays until two consecutive lots pass the vendor’s own Cpk report at 1.33 or better. Then the gate drops back to normal sampling.
For a vendor below 70, do not negotiate. Qualify a second source before the next order. The vials with caps category has enough qualified converters that a failing vendor is a choice, not a constraint. And if you are comparing converters on the technical side, the lab chromatography resources on method compatibility are a useful cross-check on whether the vendor’s claims about their part actually match how you will use it.
The audit is a gate, not a relationship
The decision rule is simple. A vendor is approved when the pre-audit packet is complete, the per-cavity Cpk is at or above 1.33 on every critical dimension, the gauge R&R is at or below 30% of tolerance, change control notifies before the change, and the COA reproduces on a retained sample. Any single failure on those five items drops the vendor to conditional at best, regardless of how good the visit felt.
Run the audit on a fixed cadence, once a year for approved vendors and every six months for conditional ones, and re-score against the same rubric so the trend is visible. The vendors that drift are the ones whose Cpk slides between audits while their certificates stay clean. The rubric is how you see the slide before it reaches your autosampler. If you want the broader context on how consumable quality gets decided upstream, the network at aijirentech.com covers the rest of the chain, and the external technical references from Agilent, Thermo Fisher, U.S. EPA SW-846, and Restek are worth keeping on the auditor’s desk when you need to justify a finding to a vendor who disagrees.
References & further reading
Related resources from our lab consumables network:
- Aijiren at aijirentech.com
- Vials With Caps at vialswithcaps.com
- Vial Supplier at vialsupplier.com
- Lab Chromatography at labchromatography.com
External references and standards: