

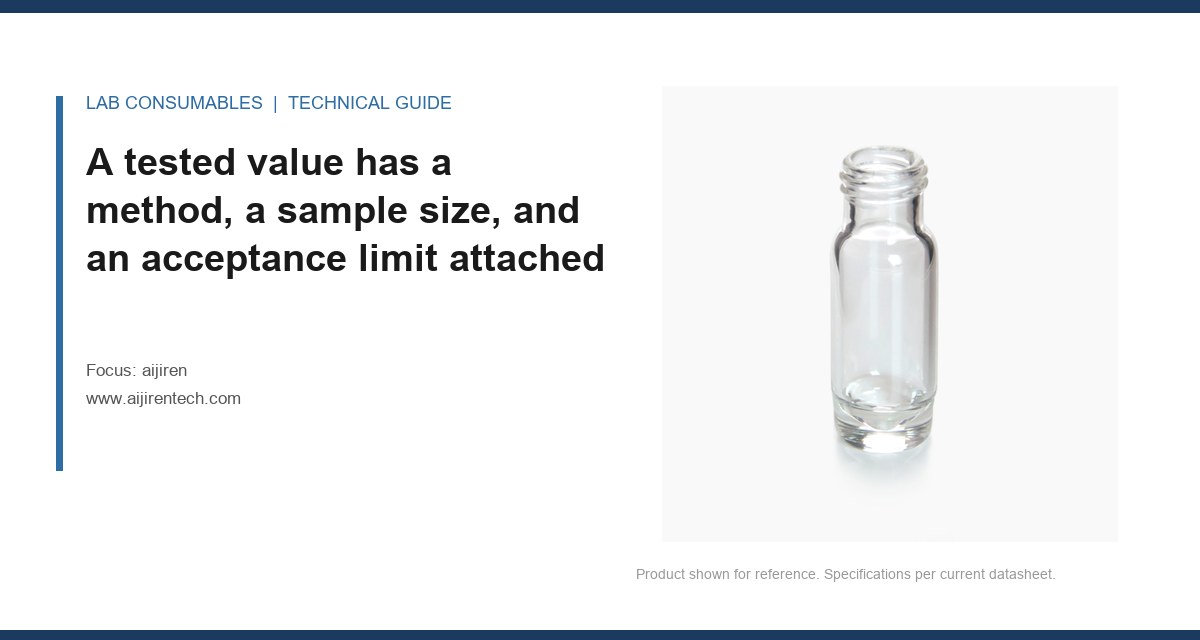
A lot of 2 mL clear glass vials came back from a stability lab last spring with a complaint I had not seen before: septum coring counts on the same batch ranged from 3 to 11 punctures before a visible plug appeared, tested on the same autosampler with the same 22-gauge needle. The datasheet said “puncture resistance: ≥10.” That number was real. It was also nominal, measured on a molded reference plug at 23 °C, not on the die-cut lot we shipped. The gap between what a sheet guarantees and what it reports is where most procurement disputes start, and it is the single thing I would teach a new buyer to read first. This guide is about reading an aijiren datasheet specifications sheet line by line: which numbers are tested against a specification, which are typical values from a design target, and which are quietly borrowed from a sister product.
A tested value has a method, a sample size, and an acceptance limit attached to it
A tested value is one the manufacturer measures on production units and compares to a limit. It has three parts, and a sheet that omits any of them is not giving you a tested value. The method names the instrument and the procedure. The sample size tells you whether the number is a lot average or a single coupon. The acceptance limit tells you what happens when a unit falls outside it.
Here is what a defensible tested line looks like on a septum: penetration force ≤ 12 N, measured per ASTM D2240-adjacent compression fixture on 10 plugs per lot, 22-gauge needle at 100 mm/min, 23 ± 2 °C. That is a tested value. A line that reads “penetration force: low” is not a tested value. A line that reads “penetration force: 8 N” with no method is a nominal value wearing a lab coat.
The distinction matters because a tested value is a promise you can enforce. If a lot fails the 12 N limit, you have grounds to reject. If a lot fails a nominal 8 N, you have a conversation. I have watched a QA manager spend three weeks arguing about a “typical” hardness of 55 Shore A when the actual lot ran 48, and lose, because the sheet never said 55 was a limit.
How to tell them apart in ten seconds
- Tested: has a standard reference (ASTM, USP, ISO, DIN), a sample size, a temperature, and a pass/fail limit. Example: “extractable UV absorbance at 220 nm ≤ 0.05 AU, per USP <661.1>, 5 vials per lot.”
- Typical: has a single number and a qualifier like “typical,” “nominal,” “design,” or “reference.” No limit, no method. Example: “typical septum hardness: 55 Shore A.”
- Inherited: a number copied from a related product or a resin datasheet. Example: a PTFE-faced silicone septum sheet quoting the PTFE liner’s chemical resistance and the silicone’s compression set as if both applied to the finished part. They do not.
If you cannot classify a line into one of those three in ten seconds, ask the supplier for the test report. A supplier who cannot produce one is telling you the number is nominal.
The lines that are almost always nominal, even when they look precise
Some numbers on a consumable datasheet are design targets by nature. They describe the mold or the material, not the part you receive. Treat them as context, not as acceptance criteria.
Hardness and durometer
A septum quoted at 55 Shore A is quoting the compound’s nominal hardness. The molded part will vary by ±5 points across a lot, and more at the flash line. Hardness is a useful screen (a 45 Shore A septum will core faster than a 55), but it is not a limit you can reject against unless the sheet gives a range and a test method. If a sheet says “55 Shore A ± 5, ASTM D2240, 5 plugs per lot,” that one is tested. If it says “55 Shore A,” it is nominal.
Chemical compatibility tables
Every compatibility table I have seen on a consumable sheet is nominal. It tells you what the resin tolerates in a soak test at room temperature, not what your 60 °C method with 5% formic acid will do over 18 hours. The table is a starting point. The real answer comes from your own method development, and from a supplier who will run a spiked extractable study on request. For method-specific guidance, the EPA SW-846 test methods and the Restek technical resources are better references than any vendor table.
Temperature ratings
“Rated to 200 °C” on a cap or septum is usually a nominal ceiling from the resin datasheet, not a tested continuous-use limit for the assembled part. A PTFE-faced silicone septum may survive a 200 °C injection port for a few hundred injections, but the silicone backing will harden and the reseal will fail long before the PTFE does. The tested number, when a supplier gives one, is a reseal-after-puncture count at a stated temperature. Ask for it. If the sheet says only “rated to 200 °C,” you are reading a resin spec, not a part spec.
Where a sheet hides its test method, and why that is the tell
The most useful skill in reading these sheets is spotting the missing method. A sheet that hides its test method is usually hiding a nominal number behind a precise-looking figure. Three patterns show up again and over again.
Pattern one: a precise number with no reference
“Reseal: 5 punctures.” Five at what gauge? At what temperature? With what dwell time between punctures? A reseal count measured with a 20-gauge needle at 23 °C is a different test from one measured with a 22-gauge at 40 °C after a 30-second dwell. The number is meaningless without the method. I have seen two suppliers quote “5 punctures” for the same nominal septum, and the tested values differed by a factor of three because one tested at 23 °C and the other at 4 °C.
Pattern two: a range that is really a design window
“Septum thickness: 1.0 to 1.5 mm.” That is a mold design window, not a tested tolerance. The tested tolerance is the one the CMM report gives on finished parts, and it is usually tighter (for example, 1.20 ± 0.05 mm). If the sheet gives a wide range with no method, the range is nominal. If it gives a tight tolerance with a measurement method, it is tested. The Aijiren product pages are a reasonable example of the difference: the dimensional lines are tested against a CMM report, while the chemical resistance lines are nominal.
Pattern three: a “typical” value that is really a best-case
“Typical extractable UV absorbance: 0.02 AU.” Typical of what? The best lot? The median? A single coupon? If the sheet does not say “≤ 0.05 AU, 95th percentile, n=10,” the 0.02 is a best-case figure. The tested value, when you get it, is usually higher and has a limit. Ask for the limit.
Reading a dimensional stack: which numbers are guaranteed and which are nominal
Dimensional lines are where buyers get burned most often, because a vial that is 0.3 mm out of spec will still fit most autosamplers, and the failure shows up as a needle strike or a short injection, not a clean reject. The table below shows what a tested dimensional line looks like next to a nominal one, using a 2 mL vial and a 9 mm screw cap as the example.
| Spec line | Nominal value | Tested value and method | What it controls |
|---|---|---|---|
| Vial outer diameter | 11.6 mm | 11.60 ± 0.10 mm, CMM, 10 per lot | Autosampler gripper fit |
| Vial height | 32 mm | 32.0 ± 0.20 mm, CMM, 10 per lot | Needle depth, tray seating |
| Neck finish | 9 mm screw | 9 mm per GPI 9-425, go/no-go gauge, 100% inline | Cap engagement, seal |
| Septum thickness | 1.0 to 1.5 mm | 1.20 ± 0.05 mm, micrometer, 10 per lot | Needle penetration, reseal |
| Cap torque (applied) | Hand tight | 1.5 to 2.0 N·m, torque tester, 5 per lot | Seal integrity, cap cracking |
| Reseal after puncture | 5 punctures | ≥ 10 punctures, 22-gauge, 23 °C, 30 s dwell, n=10 | Coring, sample loss |
The dimensional selection procedure and material compatibility are covered elsewhere on this site, so I will not repeat them. What matters here is the column labeled “tested value and method.” If a sheet gives you the nominal column and not the tested column, you are buying to a design intent, not a specification. The Vials With Caps catalog is one place where both columns are printed side by side, which is the format I would ask every supplier to adopt.
The GPI 9-425 neck finish is a tested line; the cap color is not
Worth saying explicitly: the neck finish is one of the few lines on a vial sheet that is genuinely tested 100% inline, because a go/no-go gauge is cheap and fast. The cap color, the liner logo, and the “premium” label are not tested lines. They are marketing. Do not let a sheet’s visual polish fool you into thinking the whole sheet is tested.
Three field cases where the sheet misled the buyer
Case one: the “low extractable” septum that was not
A pharma customer ran a method with a 50 °C incubation and started seeing a baseline drift of 0.8 mAU over 40 minutes. The septum sheet said “low extractable, suitable for LC-MS.” That line was nominal. The tested value, when we pulled the report, was a UV absorbance limit at 254 nm, not 220 nm, and the customer’s method monitored 214 nm. The fix was a different septum compound with a tested 214 nm extractable limit, and the drift dropped to 0.1 mAU. The lesson: a tested value at the wrong wavelength is a nominal value for your method.
Case two: the reseal count that failed at 4 °C
A biobank customer was storing capped vials at 4 °C and puncturing them on a robotic sampler. The sheet said “reseal ≥ 10 punctures.” The tested value was ≥ 10 at 23 °C. At 4 °C, the silicone backing stiffened and the reseal count dropped to 4. The symptom was a slow leak that showed up as a 6% volume loss over 48 hours. The fix was a septum with a tested reseal count at 4 °C, which the supplier had but had not printed on the standard sheet. Ask for the temperature-specific reseal data if your method runs cold.
Case three: the cap torque that cracked the closure
A contract lab was hand-tightening caps and seeing occasional cracks at the cap skirt. The sheet said “torque: hand tight.” That is a nominal instruction, not a tested limit. When we measured, the operators were applying 2.8 to 3.2 N·m on a cap tested to 2.0 N·m. The tested limit was 2.0 N·m, and the fix was a torque driver set to 1.8 N·m. The Vial Supplier spec sheet now prints the tested torque range, which is the only way an operator can know what “hand tight” means.
A decision checklist for the next sheet you read
Print this and keep it next to your monitor. Run every line of a new datasheet through it before you approve a lot.
- Does the line have a method? If not, it is nominal. Mark it.
- Does the line have a sample size? “n=1” is a coupon, not a lot. Ask for the lot report.
- Does the line have a limit? A number without a pass/fail limit is a design target.
- Is the test temperature your method temperature? A reseal count at 23 °C does not predict 4 °C or 40 °C.
- Is the test wavelength your detection wavelength? A 254 nm extractable limit does not cover a 214 nm method.
- Is the tolerance a finished-part tolerance or a mold window? A 0.5 mm range is a mold window.
- Is the neck finish gauge-tested 100% inline? If yes, that line is your strongest guarantee.
- Is the torque a tested range or “hand tight”? Hand tight is not a specification.
- Does the sheet cite a standard (USP, ASTM, ISO, GPI)? A standard reference is the cheapest evidence of a tested line.
- Will the supplier send the lot test report on request? If not, assume every line is nominal.
For cross-checking against industry practice, the Agilent chromatography consumables documentation and the Thermo Fisher sample handling literature both print tested methods on their spec sheets, which makes them useful reference formats. The Lab Chromatography archive has side-by-side comparisons of the same part from three suppliers, which is the fastest way to see how much of a sheet is tested versus nominal.
What I would ask for before signing a supply agreement
When you negotiate, ask for three documents. The first is the lot test report for the last three lots, which shows whether the tested lines actually hold. The second is the method statement for each tested line, which shows how the number is measured. The third is a written statement of which lines are guaranteed and which are typical. A supplier who will put that in writing is telling you the sheet is honest. A supplier who will not is telling you the sheet is a brochure.
I would also push for the reseal count and the extractable limit to be tested at your method temperature and wavelength, not the supplier’s default. That is a small change to the test plan and it is where most of the field failures I have seen originate. The Aijiren technical team will run a method-specific test on request, and I would treat that willingness as a selection criterion in its own right.
The decision rule is simple: a number you cannot reject against is not a specification, it is a hope. Read every line of the sheet and classify it as tested, typical, or inherited. Buy only against the tested lines, and require the supplier to print the method next to each one. If the method is missing, the number is nominal, and you should price the risk accordingly.
References & further reading
Related resources from our lab consumables network:
- Aijiren at aijirentech.com
- Vials With Caps at vialswithcaps.com
- Vial Supplier at vialsupplier.com
- Lab Chromatography at labchromatography.com
External references and standards: